Property photo 1
Property photo 2
Property photo 3
Property photo 4
Property photo 5
4 Beds
4 Baths
2,870 sqft

$599,000

158 Estates Dr, LA VERNIA TX, 78121

Price per sqft$208.71
Built in2025
Property size2,870 sqft
Property typeResidential

Overview

Active

Pch

Listed Jul 21, 2026

Updated 3 days ago

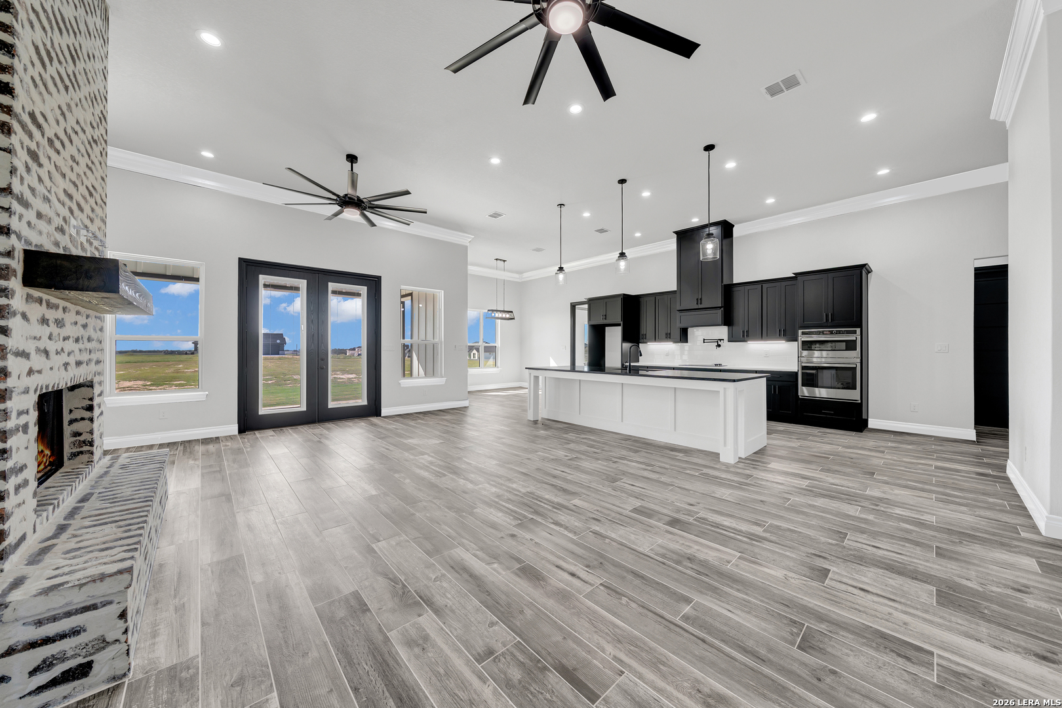
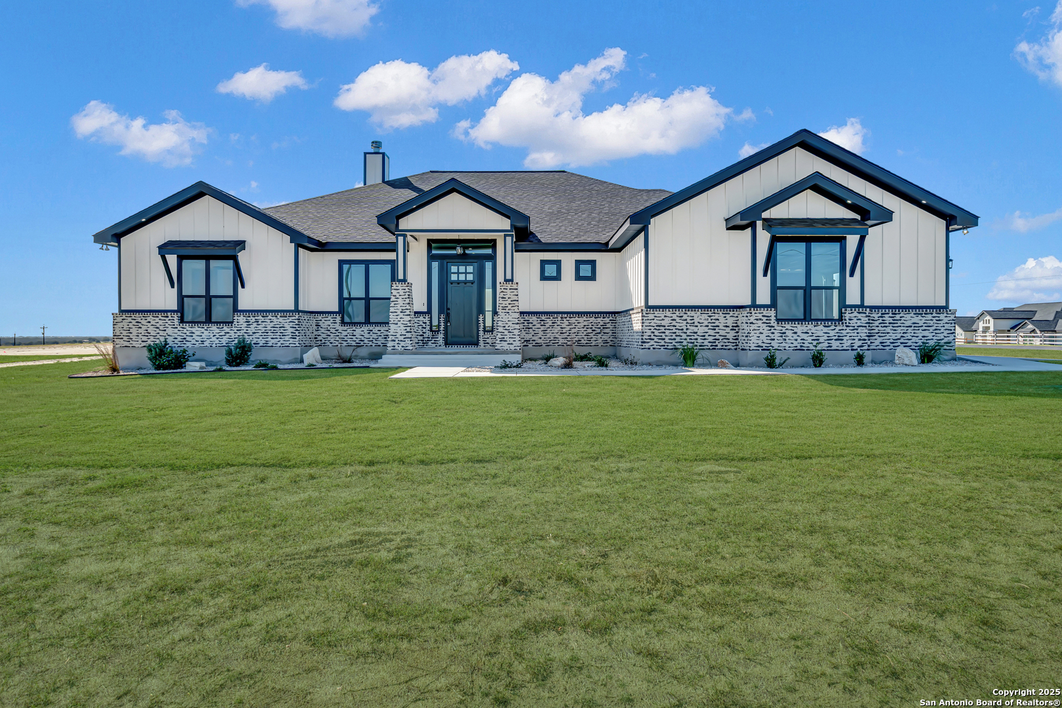
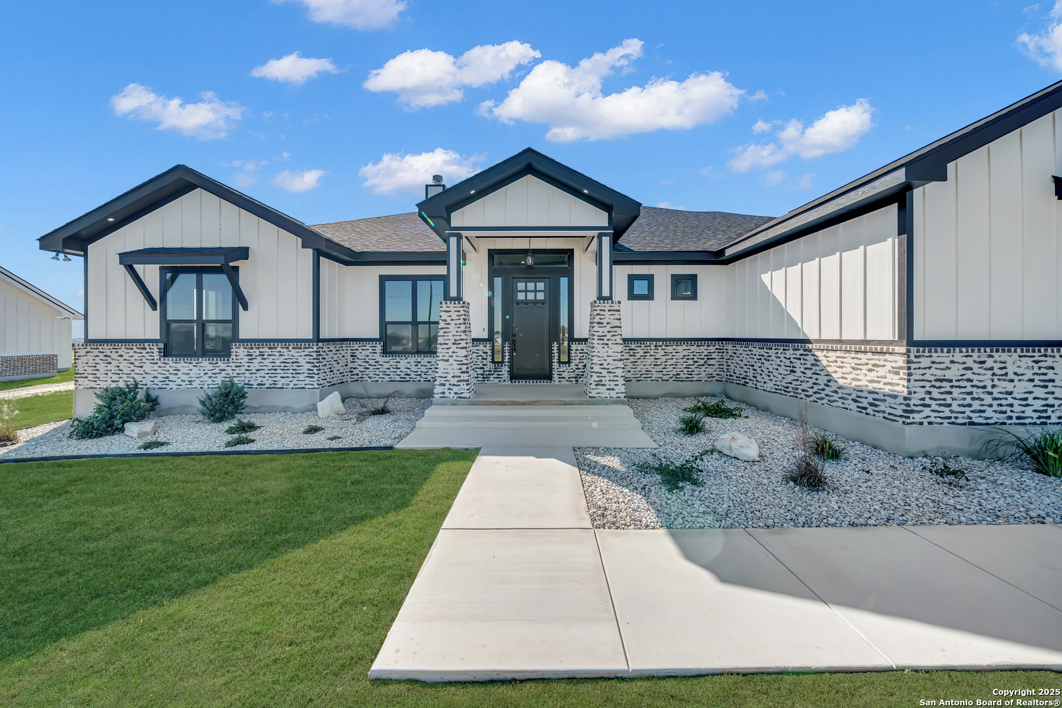
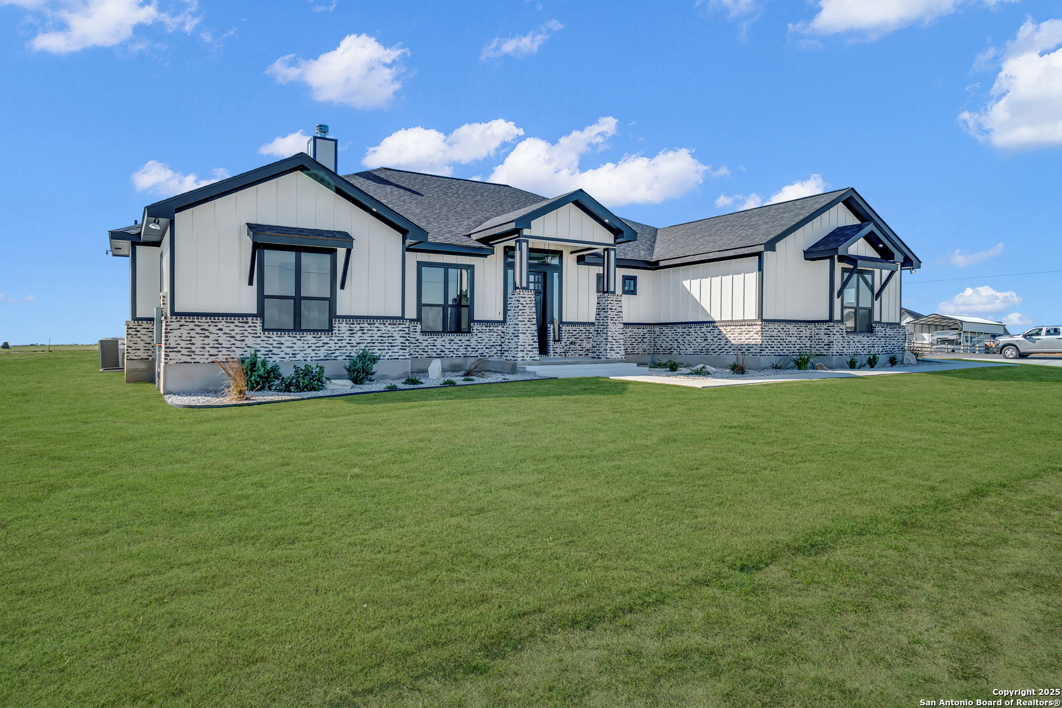
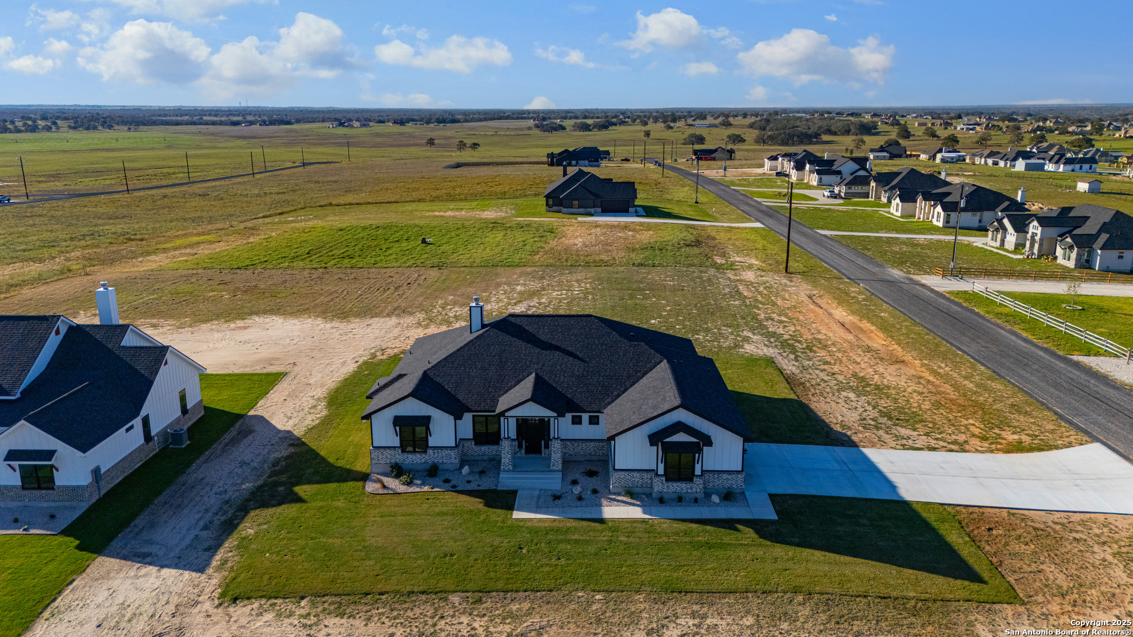
Welcome to this stunning custom home in the desirable Estates at Triple R Ranch, where modern design meets peaceful country living on a beautiful one-acre homesite. Offering 4 bedrooms, 3.5 bathrooms, and a dedicated office, this thoughtfully designed floor plan provides the perfect balance of functionality and comfort. A private guest suite with its own ensuite bath creates the ideal space for visitors or multi-generational living, while two additional bedrooms share a convenient Jack-and-Jill bathroom. The spacious primary suite is a true retreat, featuring a spa-inspired bathroom with an oversized walk-in shower and an expansive walk-in closet. Designed with everyday convenience in mind, both the primary suite and closet offer direct access to the laundry room. The chef-inspired kitchen is sure to impress with custom cabinetry, a large center island, built-in wine and beverage refrigerator, pot filler, generous walk-in pantry, and abundant workspace. Whether you're hosting family gatherings or enjoying a quiet evening at home, this space was designed to bring people together. Outside, you'll appreciate the professionally landscaped acre complete with irrigation and established flower beds. With plenty of room to add a pool, workshop, guest house, or create the backyard you've always envisioned, this property offers endless opportunities to make it your own. If you've been searching for a home that offers space, quality craftsmanship, and the flexibility to fit your lifestyle, this one deserves a spot at the top of your list. Schedule your private showing today and experience everything this exceptional property has to offer.

$3,985/mo

Est. mortgage payment based on a $599,000 home price.

All estimates are provided by Luxury Presence for informational purposes only. Actual amounts may vary.

Additional information

MLS® ID
2001882

Interior Features

Bedrooms
4
Bathrooms
4
Fireplace
Yes
Cooling
Yes
Heating
Yes
Basement
No

Exterior Features

Lot Size
1.02 Acres

Other Property Details

Taxes
$1,109
Tax Frequency
Annually
MLS provider logo

Courtesy of Priscilla Pena, Real Broker, LLC

Listing Contact: (855) 450-0442

Source:  ©2026 Local Expertise Regional Access

The data relating to real estate for sale on this website comes in part from the Internet Data exchange (IDX) program of the Local Expertise Regional Access®. IDX information is provided exclusively for consumers' personal, non-commercial use and may not be used for any purpose other than to identify prospective properties consumers may be interested in purchasing. Real estate listings held by brokerage firms other than , are indicated by detailed information about them such as the name of the listing firms. Information deemed reliable but not guaranteed. The MLS may, at its discretion, require use of other disclaimers as necessary to protect participants and/or the MLS from liability. Copyright © [[year] Local Expertise Regional Access®. All Rights Reserved.

Data last updated 1:15 AM UTC, 10/6/2026

Powered by Luxury Presence
