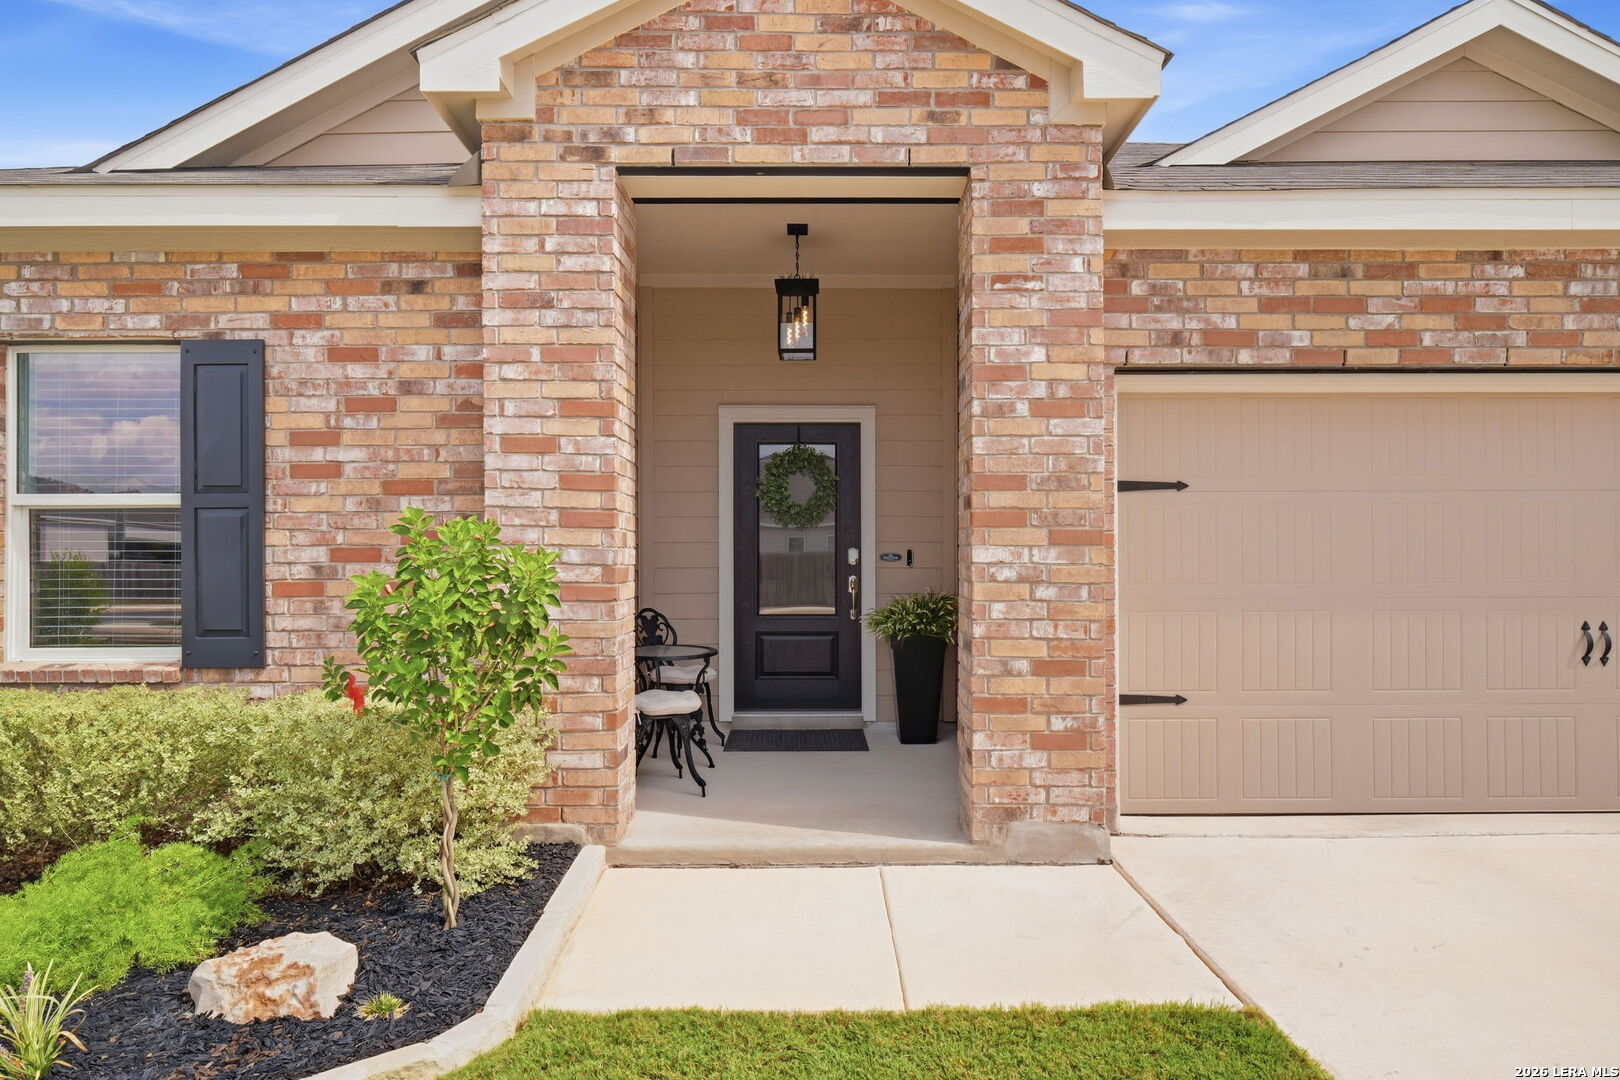
Property photo 1
Property photo 2
Property photo 3
Property photo 4
Property photo 5
4 Beds
3 Baths
2,304 sqft

$395,000

31814 SHRUBLAND DR, BULVERDE TX, 78163

Price per sqft$171.44
Built in2023
Property size2,304 sqft
Property typeResidential

Overview

Active

Act

Listed Sep 26, 2026

Updated 11h ago

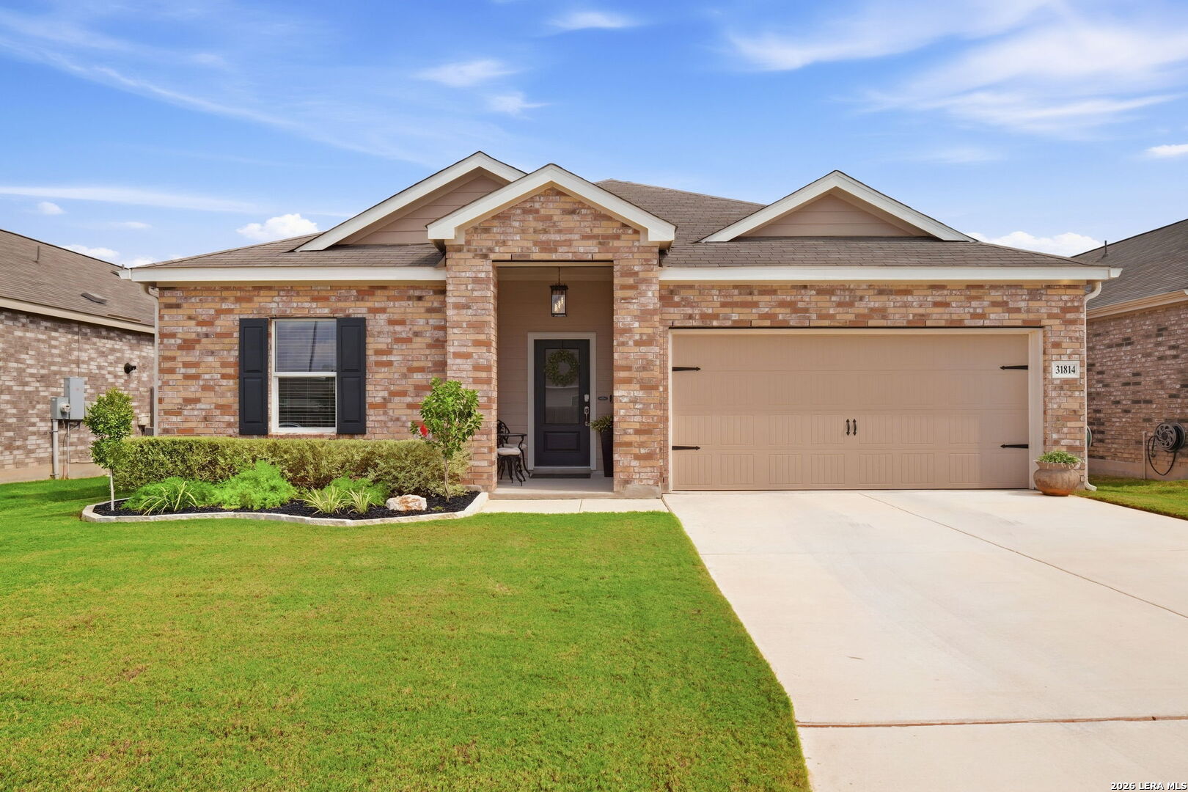
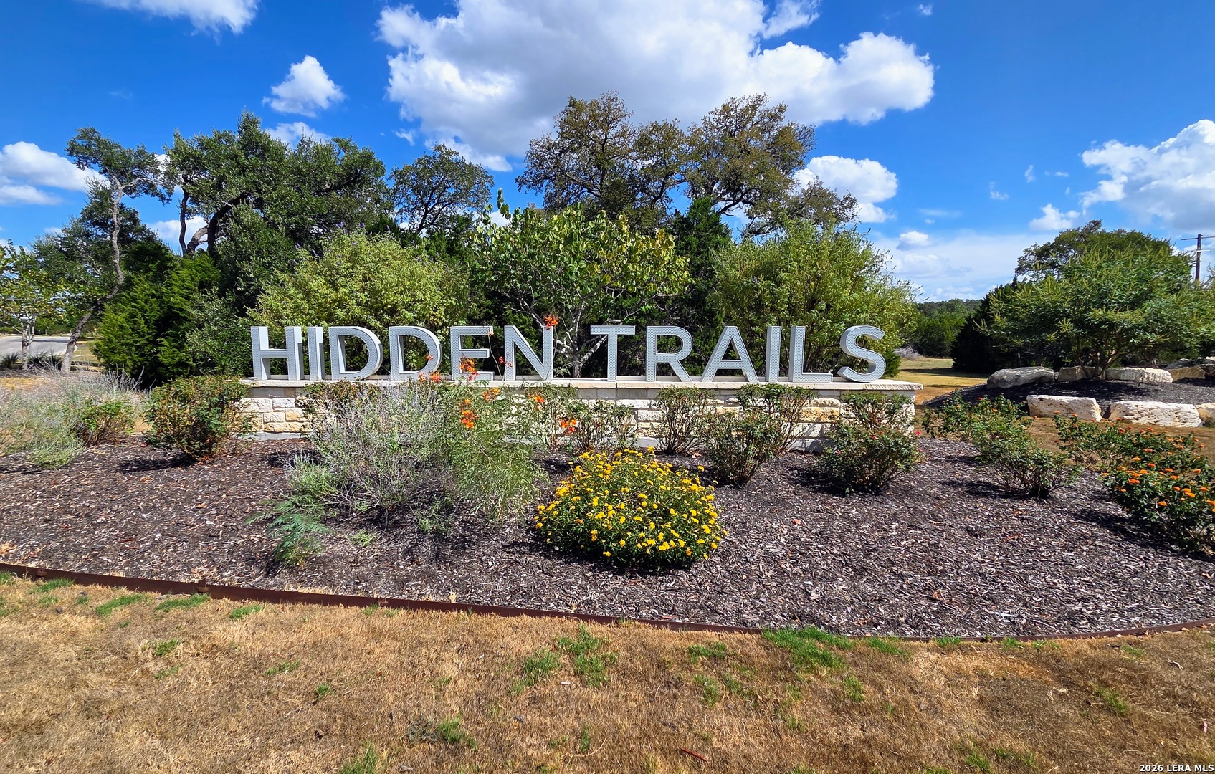
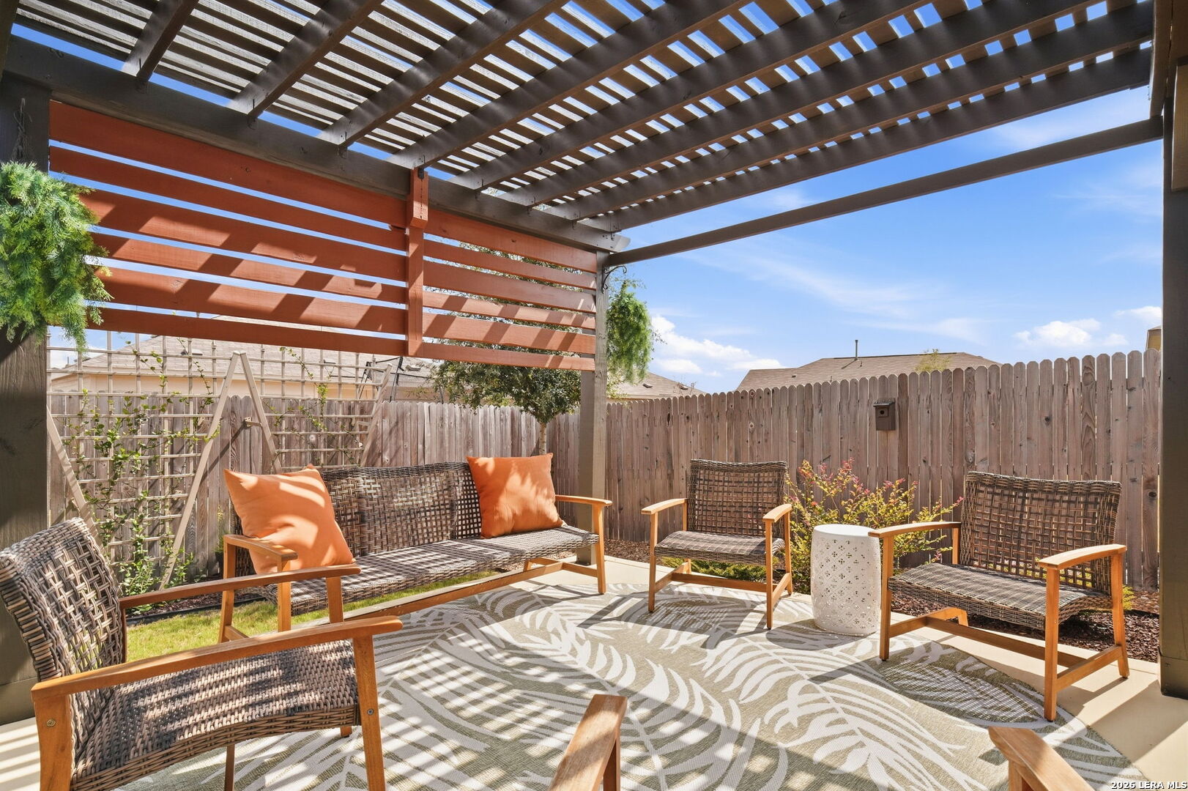
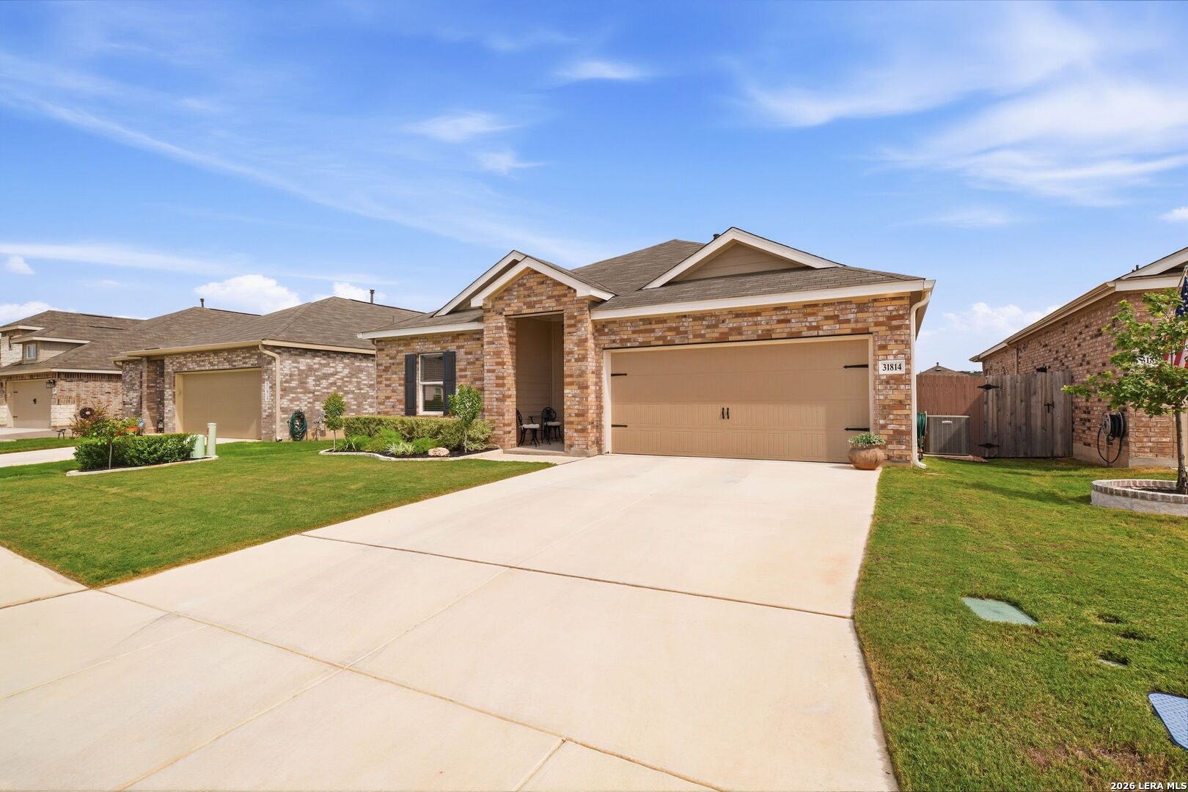
Welcome to 31814 Shrubland Dr in Hidden Trails, a beautifully maintained single-story home offering 4 bedrooms, 3 full baths, a dedicated office/flex room, and a 2-car garage. The thoughtfully designed floor plan features an open-concept living, dining, and kitchen area filled with natural light, while French doors provide privacy for the separate flex space-ideal for a home office, study, or additional living area. The spacious kitchen serves as the heart of the home with abundant white cabinetry, granite countertops, a large center island with seating, stainless-steel appliances, subway-tile backsplash, pendant lighting, a Kohler pull-down faucet, and a frosted-glass pantry door. The refrigerator conveys with the home. The generously sized primary suite is privately positioned and includes a large walk-in closet and an ensuite bath featuring an oversized tiled walk-in shower. Three additional bedrooms and two full secondary baths provide excellent flexibility for guests, family, hobbies, or working from home. Thoughtful upgrades continue throughout the property, including three-sided brick construction, an automatic sprinkler system, garage door opener, five interior ceiling fans, framed bathroom mirrors, 6-inch gutters, and a potassium water softener and filtration system. The outdoor living space is a standout feature. Relax or entertain from the screened-in back patio with exterior ceiling fan, then step into the landscaped backyard featuring a gazebo with its own concrete slab, creating multiple spaces to enjoy the outdoors. Located in the sought-after Hidden Trails community, residents enjoy an impressive collection of amenities including an amenity center, infinity-edge and beach-entry play pools, separate Jr. Olympic-style pool, 24/7 resident-access fitness center, two playgrounds, basketball court, and catch-and-release fishing pond. With a versatile floor plan, numerous homeowner upgrades, and exceptional neighborhood amenities, this home offers comfortable Hill Country-area living both inside and out.

$2,628/mo

Est. mortgage payment based on a $395,000 home price.

All estimates are provided by Luxury Presence for informational purposes only. Actual amounts may vary.

Additional information

MLS® ID
2019549

Interior Features

Bedrooms
4
Bathrooms
3
Fireplace
Yes
Cooling
Yes
Heating
Yes
Basement
No

Exterior Features

Lot Size
0.14 Acres

Other Property Details

Taxes
$8,673
Tax Frequency
Annually
MLS provider logo

Courtesy of Christina Cardenas, Niva Realty

Listing Contact: (210) 213-4927

Source:  ©2026 Local Expertise Regional Access

The data relating to real estate for sale on this website comes in part from the Internet Data exchange (IDX) program of the Local Expertise Regional Access®. IDX information is provided exclusively for consumers' personal, non-commercial use and may not be used for any purpose other than to identify prospective properties consumers may be interested in purchasing. Real estate listings held by brokerage firms other than , are indicated by detailed information about them such as the name of the listing firms. Information deemed reliable but not guaranteed. The MLS may, at its discretion, require use of other disclaimers as necessary to protect participants and/or the MLS from liability. Copyright © [[year] Local Expertise Regional Access®. All Rights Reserved.

Data last updated 8:16 AM UTC, 10/7/2026

Powered by Luxury Presence
