Property photo 1
Property photo 2
Property photo 3
Property photo 4
Property photo 5
3 Beds
4 Baths
2,382 sqft

$849,900

134 Lantana Cerro, SPRINGBRAN TX, 78070

Price per sqft$356.80
Built in2026
Property size2,382 sqft
Property typeResidential

Overview

Active

Act

Listed Jun 25, 2026

Updated 2 days ago

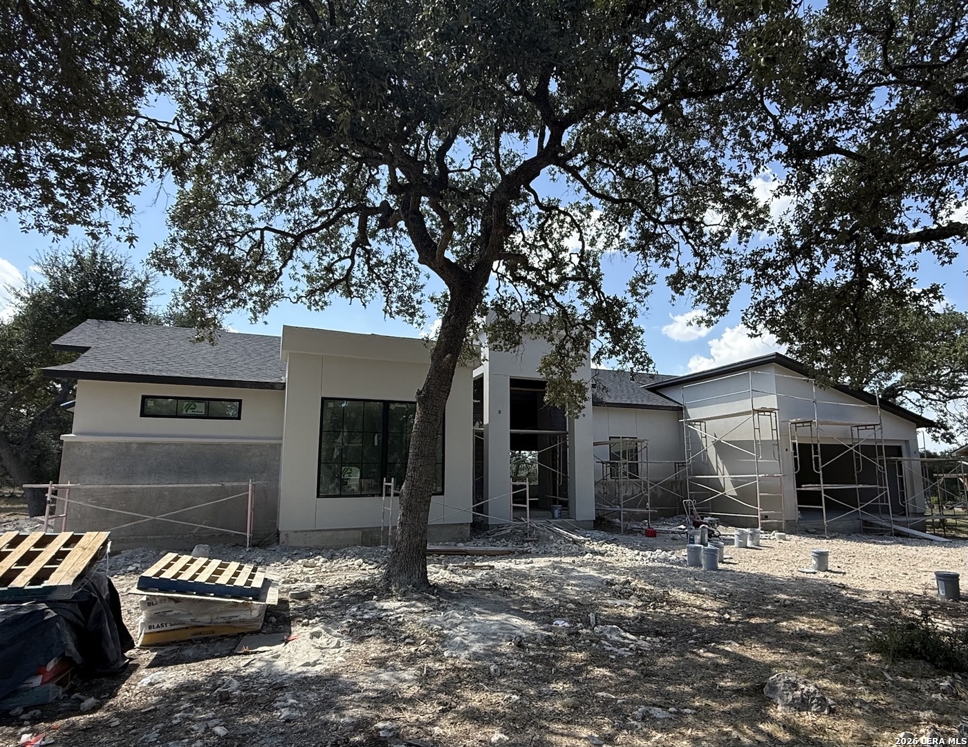
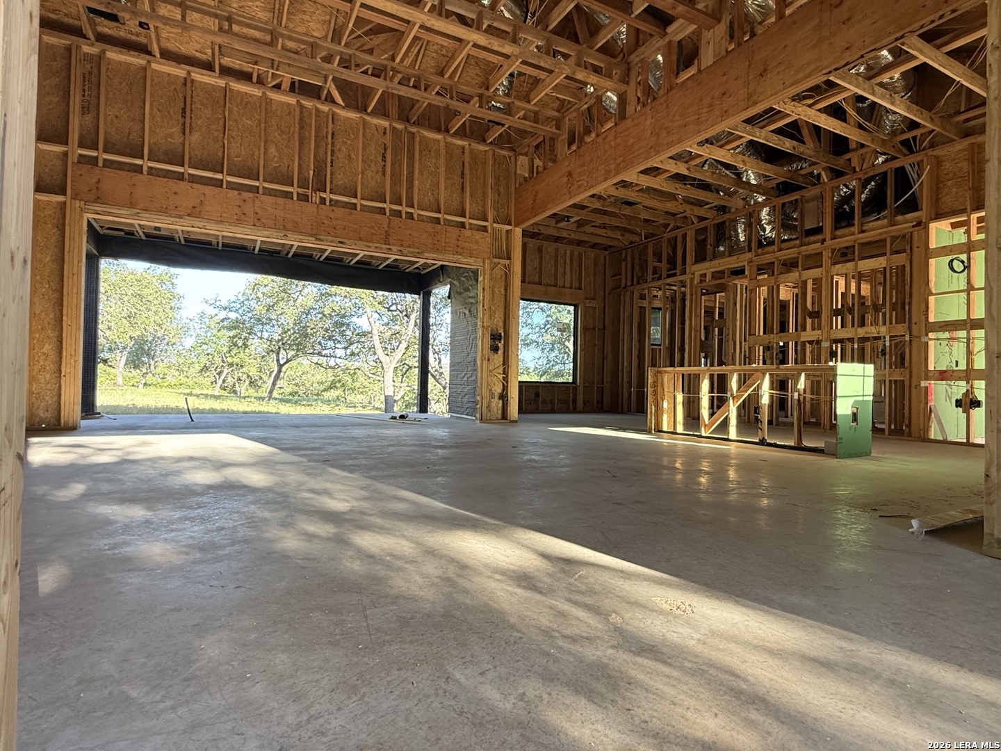
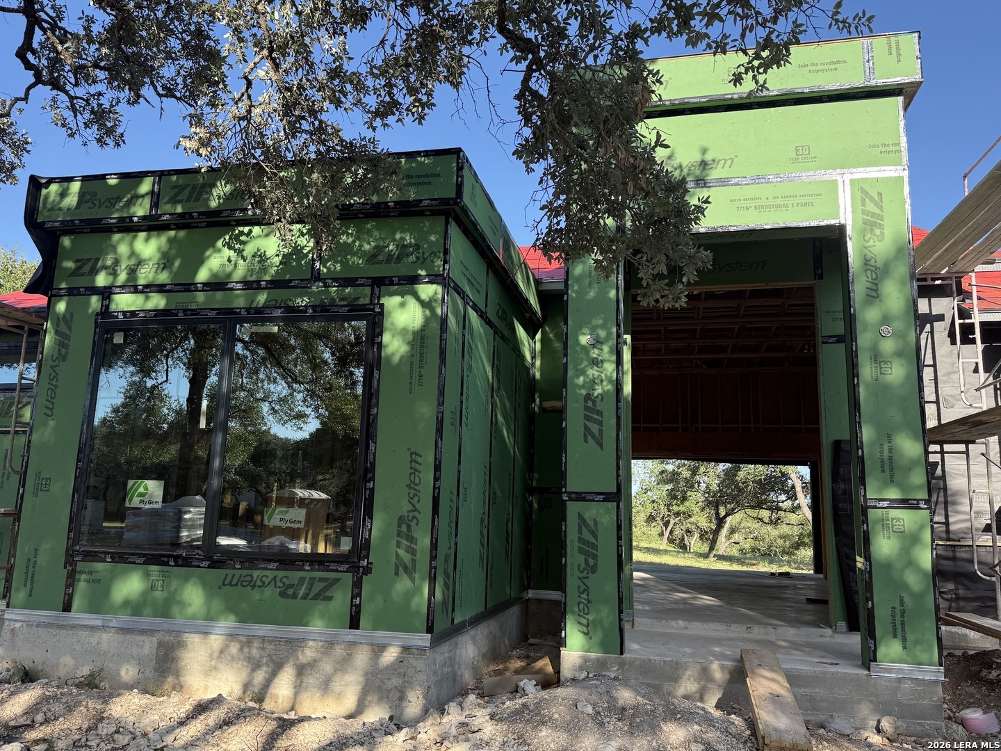
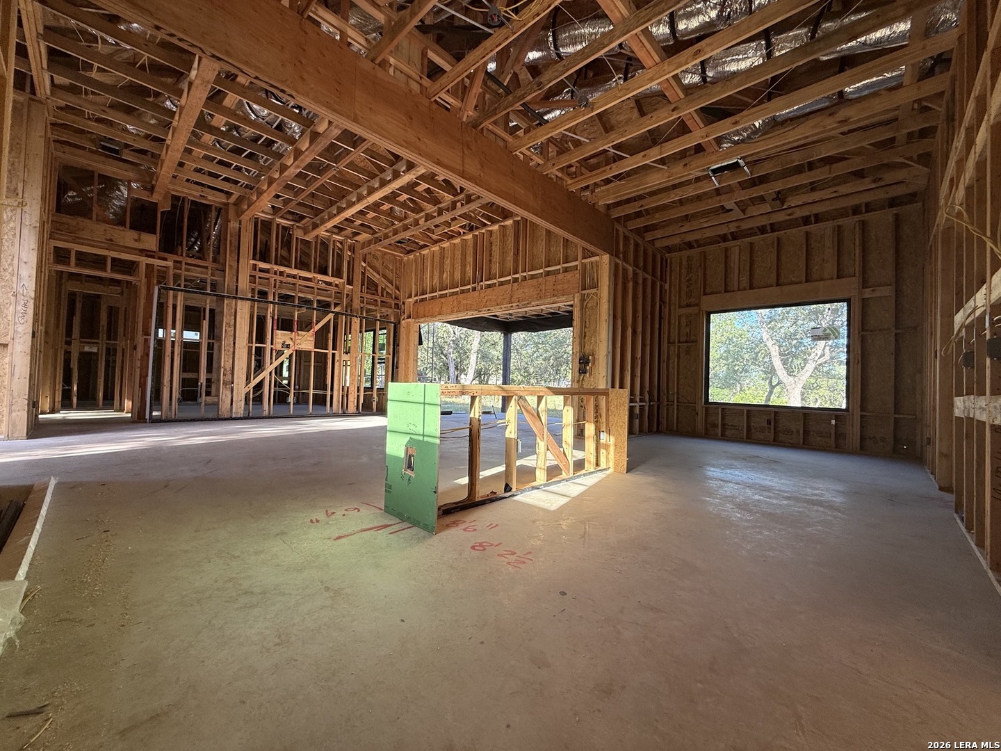
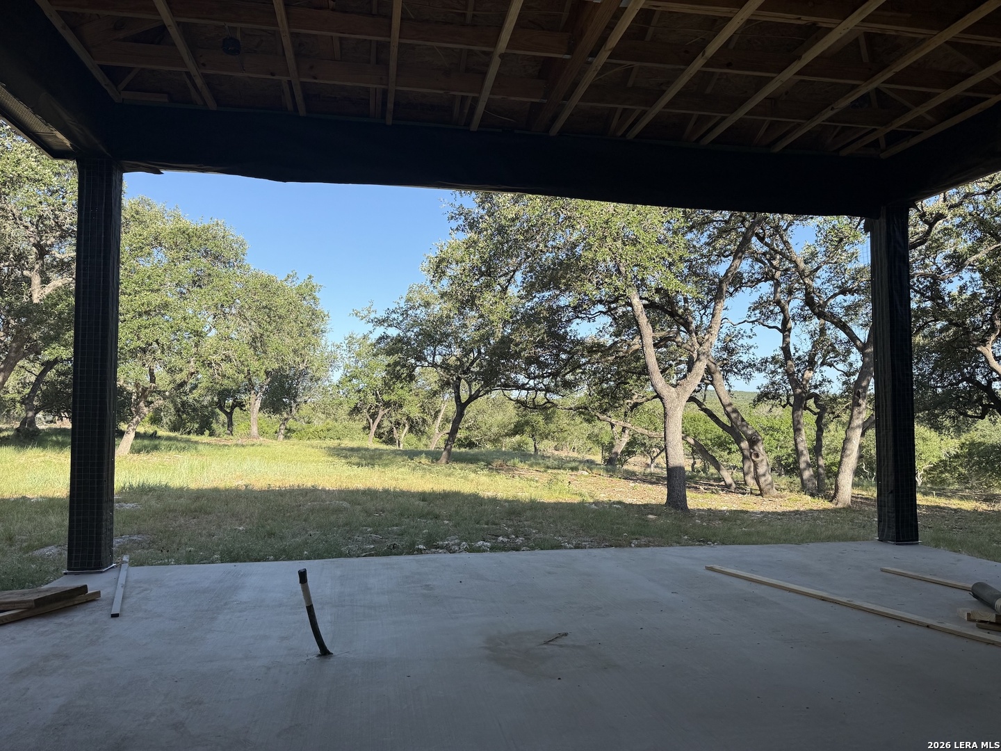
$10,000 CLOSING COST ALLOWANCE! Estimated completion 10/30/26. Park-like living comes standard with this modern hill country home. Sitting on a 1.85 acre, level homesite, the property boasts many mature and heritage oaks. It offers a serene setting while relaxing on the covered patio or enjoying the immersion into nature while sitting under the large shade trees! Contemporary Black Slate stone on the home reflects forward looking style. The interior is spacious. The 14' living room ceiling expands the space while its warm tone beams and natural color tile flooring offers that homey comfort. Picture windows flood the home with natural light and the 16' wide patio door offers indoor/outdoor living! The front door is an absolute showstopper! 3'x8' solid iron door with 1.5' x 8' glass side Lites and a 6' x 4' glass transom window. The workflow and expanded prep space in the kitchen is a cook's dream, with stainless steel appliances including a built-in double oven, a drawer microwave, a dishwasher, and a 36" gas cook top. There is a walk-in pantry with tons of shelves for food and storage. The primary suite is spacious with its 10' double step-up ceiling, 10'x 6' picturesque view of the rear yard, huge walk-in closet with custom shelving and rod space. The primary bath is a beautiful, spa inspired space. 10' ceilings, 3'6" x 6' fixed glass window with remote roller shade for privacy. Separate vanities with plenty of counter space including drawers and linen storage cabinets. Over-sized shower with glass wall. The study includes a 5' x 8' store-front black metal and glass door, and a 12' ceiling with an incredible view of the gorgeous front yard shade trees! Each secondary bedroom has its own unique features such as 6' vanity, 3'x5' jetted tub,large windows, a walk-in closet and an oversized closet. Garage is oversized with a storage area, includes a 220v car charger outlet and a 30"x30" louvered exhaust fan. The builder is available for a personal tour!

$5,654/mo

Est. mortgage payment based on a $849,900 home price.

All estimates are provided by Luxury Presence for informational purposes only. Actual amounts may vary.

Additional information

MLS® ID
1994970

Interior Features

Bedrooms
3
Bathrooms
4
Fireplace
Yes
Cooling
Yes
Heating
Yes
Basement
No

Exterior Features

Lot Size
1.85 Acres

Other Property Details

Taxes
$2,031
Tax Frequency
Annually
MLS provider logo

Courtesy of Richard Soto, VIP Realty

Listing Contact: (210) 348-3717

Source:  ©2026 Local Expertise Regional Access

The data relating to real estate for sale on this website comes in part from the Internet Data exchange (IDX) program of the Local Expertise Regional Access®. IDX information is provided exclusively for consumers' personal, non-commercial use and may not be used for any purpose other than to identify prospective properties consumers may be interested in purchasing. Real estate listings held by brokerage firms other than , are indicated by detailed information about them such as the name of the listing firms. Information deemed reliable but not guaranteed. The MLS may, at its discretion, require use of other disclaimers as necessary to protect participants and/or the MLS from liability. Copyright © [[year] Local Expertise Regional Access®. All Rights Reserved.

Data last updated 1:14 AM UTC, 10/6/2026

Powered by Luxury Presence
