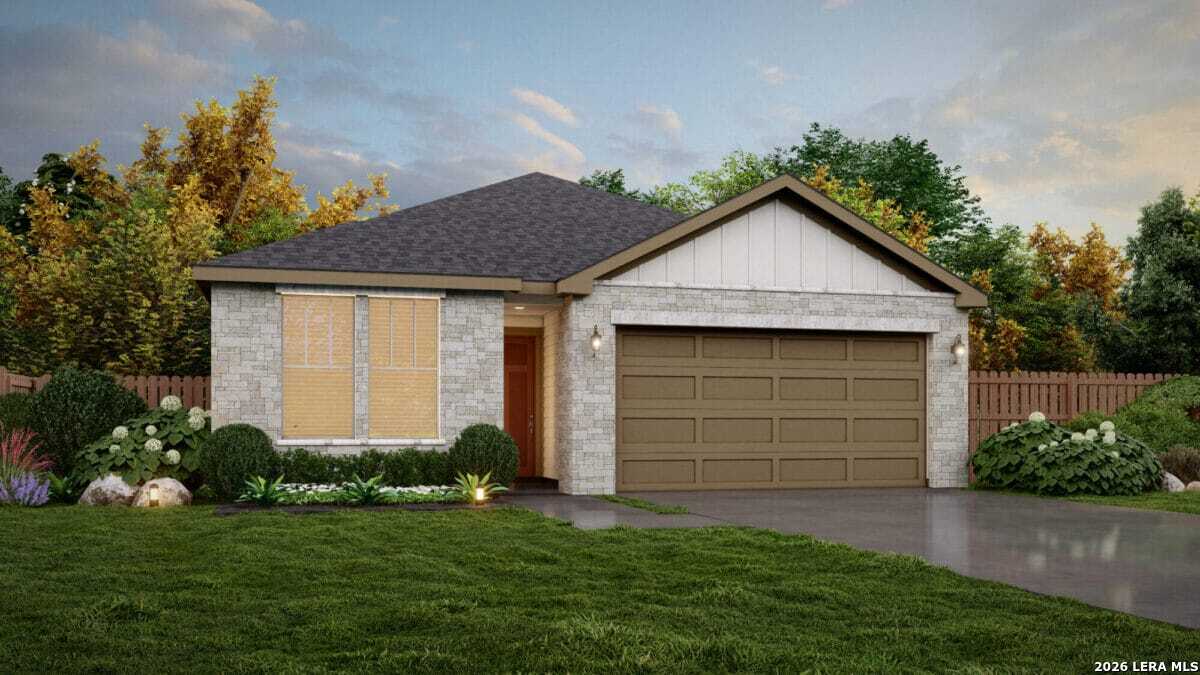
Property photo 1
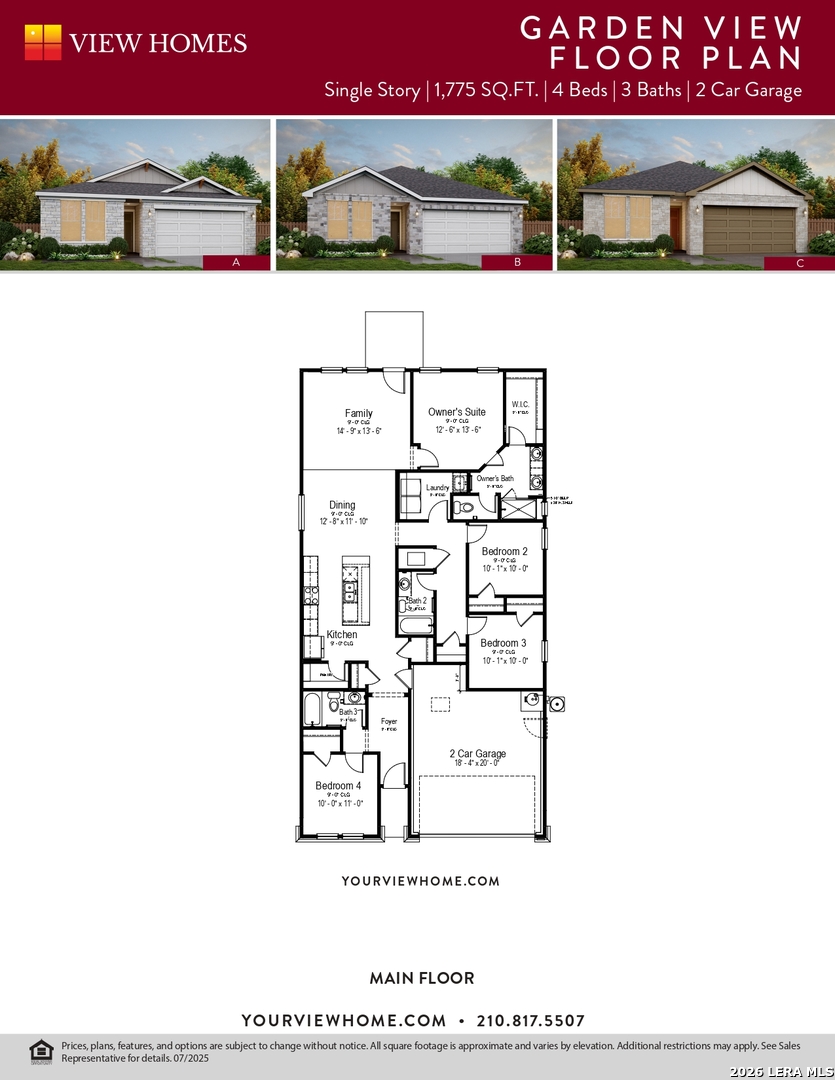
Property photo 2
4 Beds
3 Baths
1,775 sqft

$356,195

839 Fort Kylo, SANANTONIO TX, 78245

Price per sqft$200.67
Built in2026
Property size1,775 sqft
Property typeResidential

Overview

Active

Act

Listed Mar 20, 2026

Updated 41h ago

Welcome to 839 Fort Kylo, a beautifully designed home by View Homes, located in the highly desirable Weston Oaks community in San Antonio. This thoughtfully crafted floorplan combines modern convenience, stylish design, and comfortable living-making it the perfect place to make home. Thoughtfully Designed Floorplan Step inside to a welcoming grand foyer that leads into the heart of the home. The open-concept layout allows natural light to flow throughout the space, highlighting the spacious kitchen and its seamless connection to the living room. This design creates the ideal setting for everyday living and entertaining guests. Smart Features for Everyday Living This home is built for intentional living and modern convenience. The kitchen features gas appliances for efficient cooking, while the laundry room offers easy access to all bedrooms for added functionality. Each bedroom is thoughtfully positioned away from the main living areas to provide enhanced privacy and comfort. Luxurious Owner's Retreat The primary suite offers a peaceful retreat at the end of the day. The spa-inspired bathroom includes a walk-in shower, dual sinks with generous counter space, and a spacious walk-in closet with custom built-ins designed for optimal organization. Live in the Weston Oaks Community Located in the sought-after Weston Oaks neighborhood, this home offers convenient access to schools in Northside Independent School District, as well as nearby shopping, dining, and entertainment throughout San Antonio. Schedule your private tour today to experience 839 Fort Kylo and discover the comfort and lifestyle available in Weston Oaks. Important Information Prices, plans, features, and options are subject to change without notice. Square footage and room dimensions are approximate and may vary depending on elevation. Additional restrictions may apply. Please reach out to a sales representative for the most up-to-date information and to schedule a tour.

$2,370/mo

Est. mortgage payment based on a $356,195 home price.

All estimates are provided by Luxury Presence for informational purposes only. Actual amounts may vary.

Additional information

MLS® ID
1950603

Interior Features

Bedrooms
4
Bathrooms
3
Fireplace
Yes
Cooling
Yes
Heating
Yes
Basement
No

Exterior Features

Lot Size
0.12 Acres

Other Property Details

Taxes
$2
Tax Frequency
Annually
MLS provider logo

Courtesy of Ashisha Moran, Move Up America

Listing Contact: (888) 924-9949

Source:  ©2026 Local Expertise Regional Access

The data relating to real estate for sale on this website comes in part from the Internet Data exchange (IDX) program of the Local Expertise Regional Access®. IDX information is provided exclusively for consumers' personal, non-commercial use and may not be used for any purpose other than to identify prospective properties consumers may be interested in purchasing. Real estate listings held by brokerage firms other than , are indicated by detailed information about them such as the name of the listing firms. Information deemed reliable but not guaranteed. The MLS may, at its discretion, require use of other disclaimers as necessary to protect participants and/or the MLS from liability. Copyright © [[year] Local Expertise Regional Access®. All Rights Reserved.

Data last updated 1:11 AM UTC, 10/6/2026

Powered by Luxury Presence
