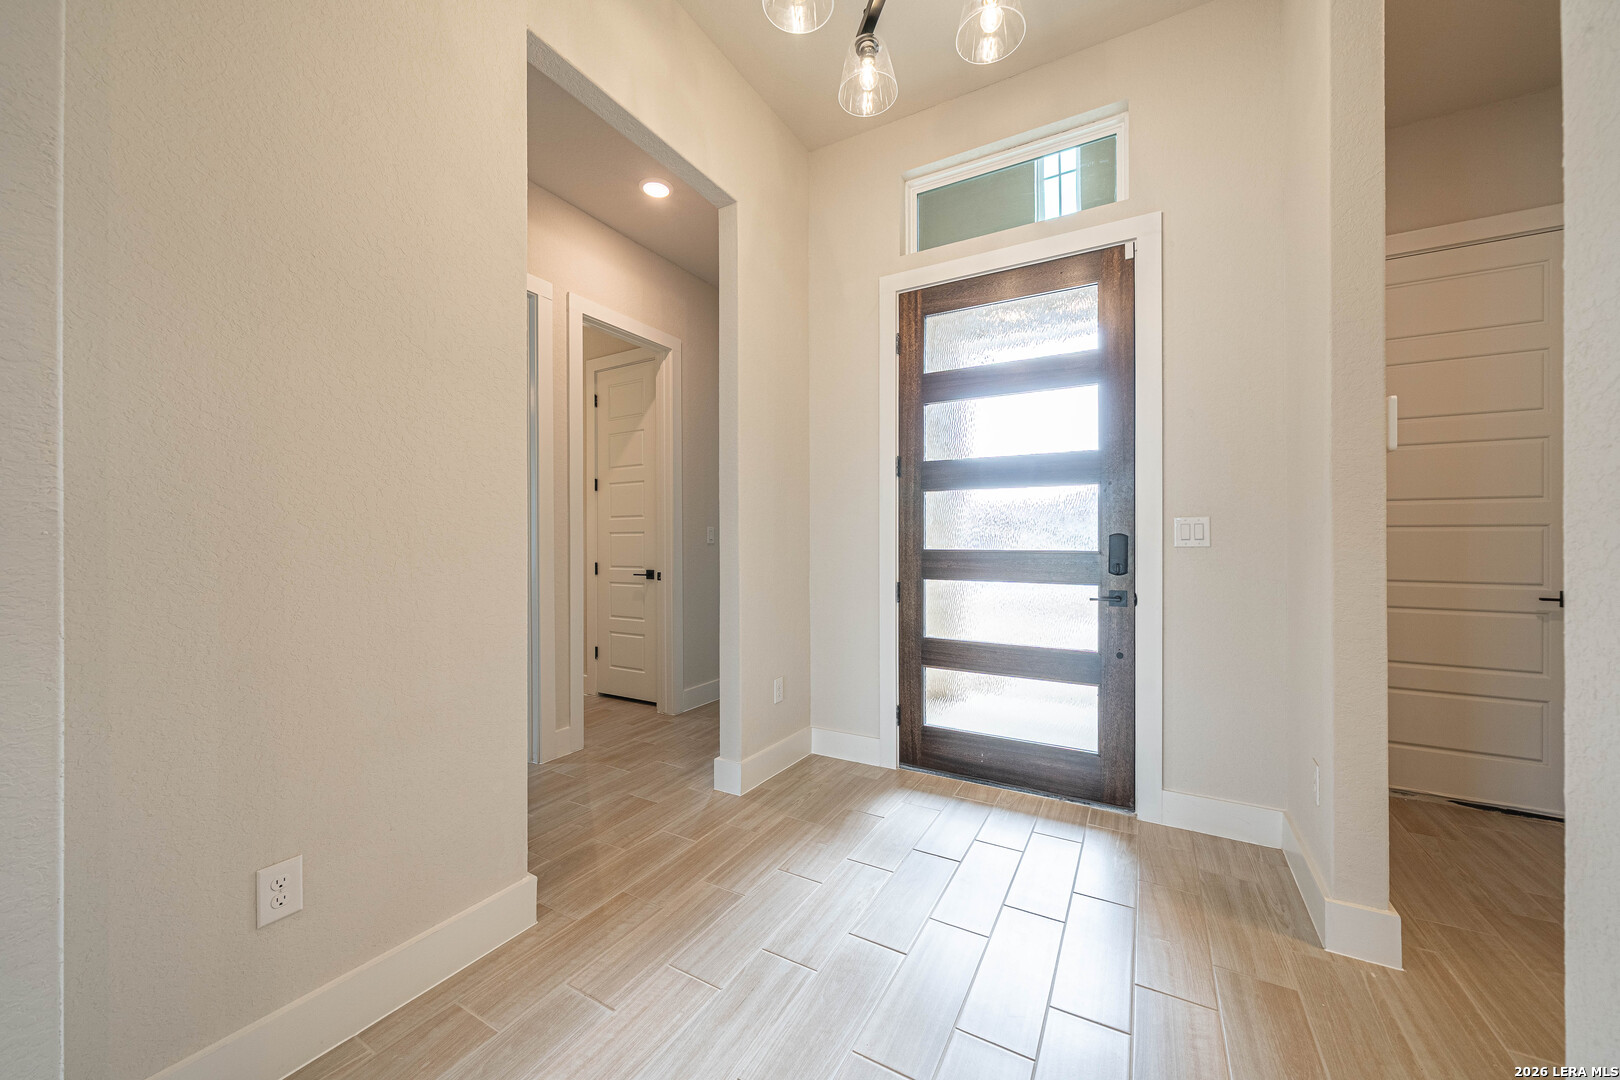
Property photo 1
Property photo 2
Property photo 3
Property photo 4
Property photo 5
3 Beds
2 Baths
1,840 sqft

$499,990

2032 Toscano Way, KERRVILLE TX, 78028

Price per sqft$271.73
Built in2026
Property size1,840 sqft
Property typeResidential

Overview

Active

Pch

Listed May 5, 2026

Updated 45h ago

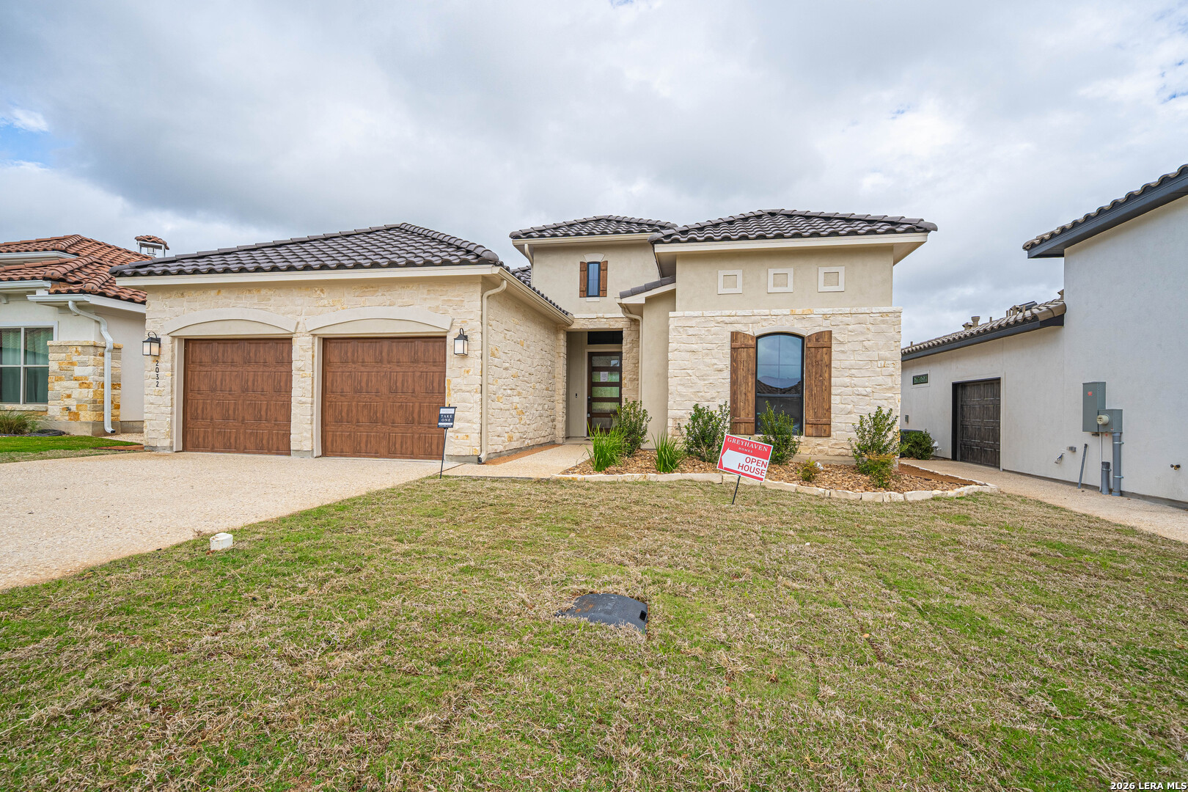
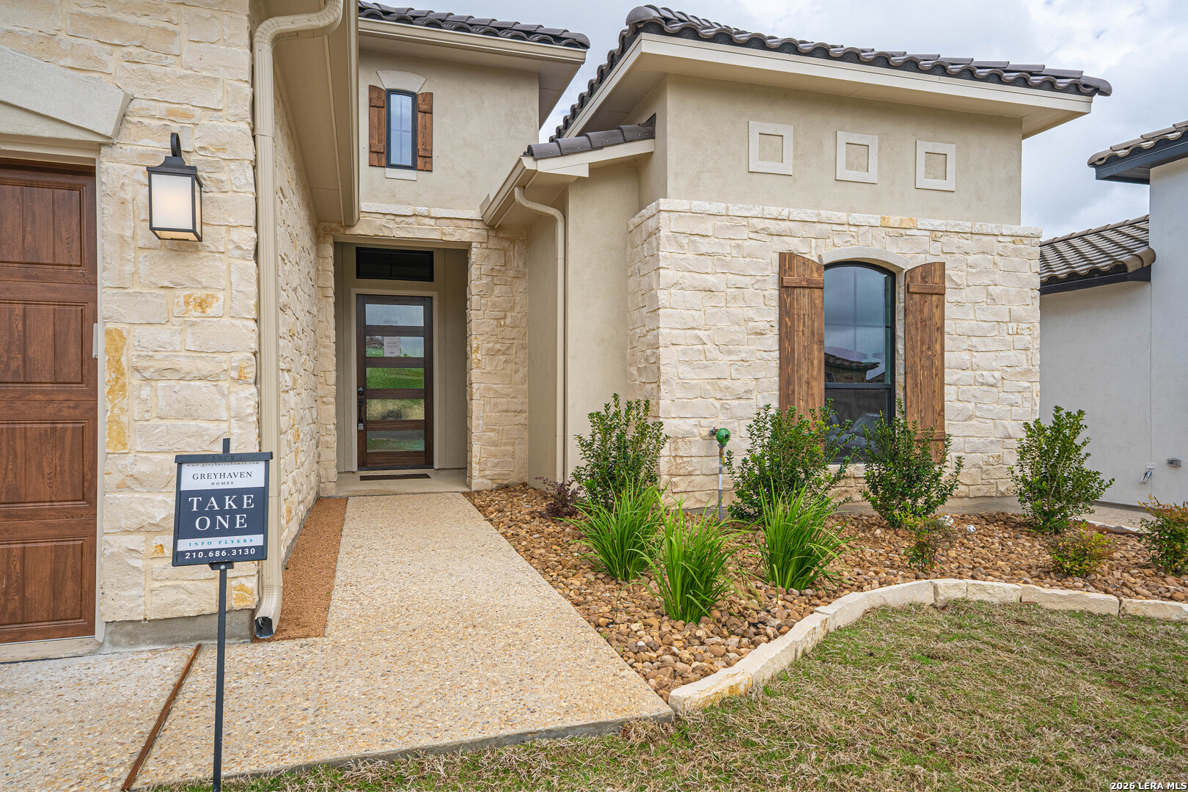
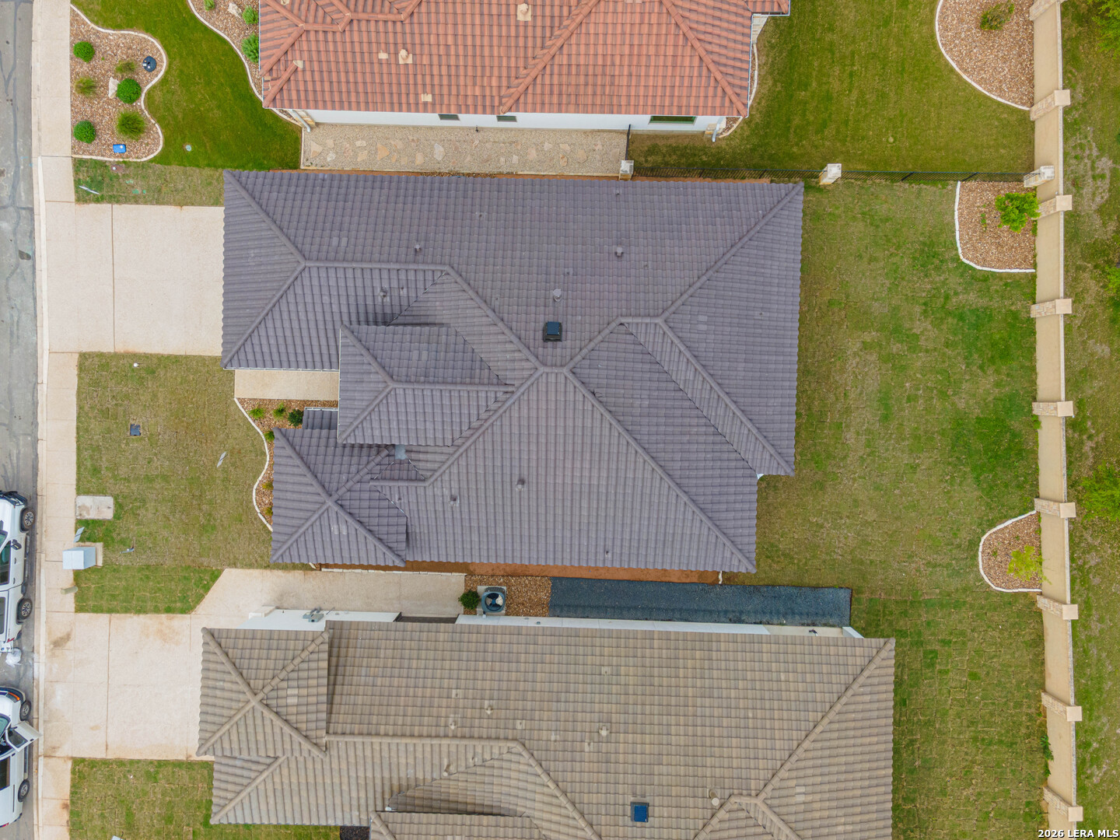
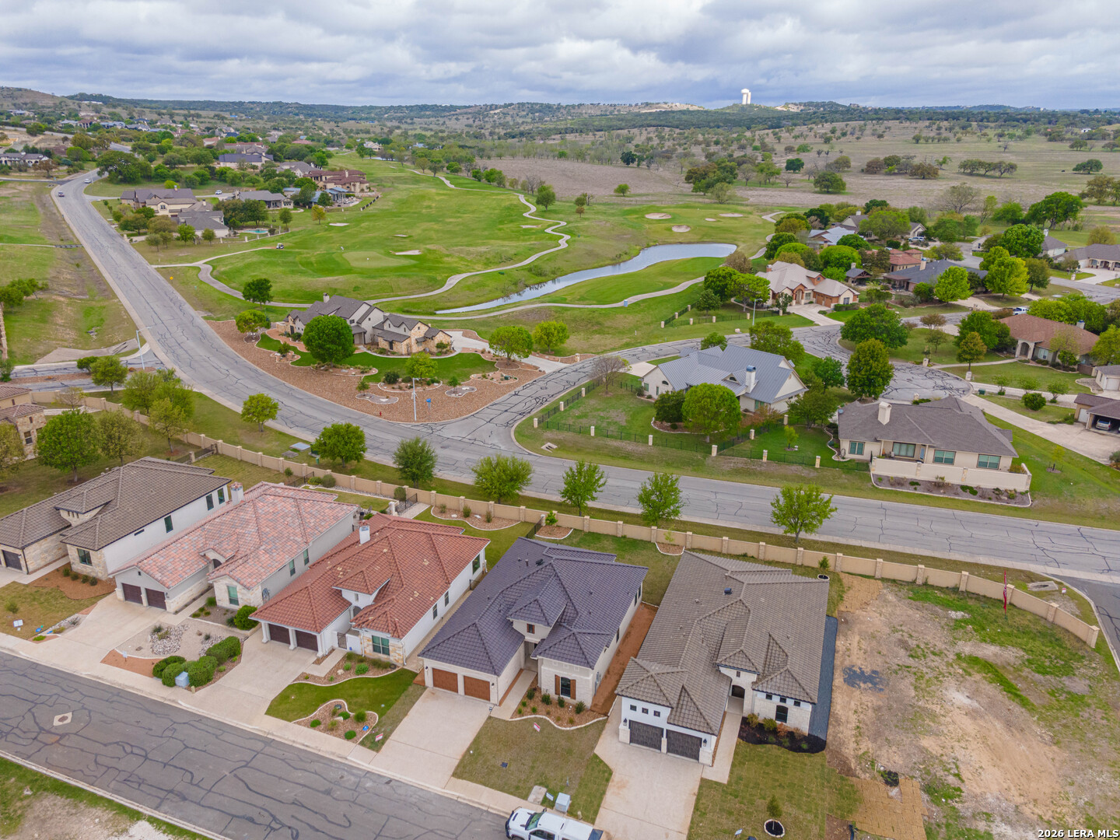
PRICED TO SELL! UNBELIEVABLE VALUE!!! ASK ABOUT OUR SPECIAL INCENTIVES FOR CLOSING COSTS, CABINET HARDWARE & MORE!!! Live where luxury, leisure, and Hill Country charm come together at Comanche Trace, a premier 27-hole championship golf course community. Estimated for completion in May 2026, this beautifully designed one-story home offers 3 spacious bedrooms, 2 bathrooms, and an oversized 2-car garage with dedicated golf cart bay-perfect for embracing the lifestyle this community is known for. From the moment you walk in, you're welcomed by abundant natural light, elegant finishes, and a seamless open-concept layout designed for both everyday comfort and effortless entertaining. The chef-inspired kitchen features modern cabinetry, stylish countertops, and a large island that flows into the expansive living and dining areas. The private primary suite is a true retreat, complete with a spa-like en-suite bath and generous walk-in closet. Secondary bedrooms provide flexibility for guests, a home office, or hobby space. This home is absolutely loaded with first-class features and includes Gas, full fencing, wood tile flooring, quartz & quartzite countertops, Bosch appliances, plywood cabinetry construction, 50-year tiled roof, Trane HVAC, a new home warranty, and so much more! Enjoy resort-style living with access to Comanche Trace's exceptional amenities, including a professionally designed golf course, walking trails, clubhouse, fitness center, and more-all just minutes from the heart of Kerrville with shopping, dining, and medical facilities nearby. Whether you're seeking a full-time residence or a luxurious getaway, this home delivers the perfect blend of sophistication, comfort, and scenic beauty.

$3,326/mo

Est. mortgage payment based on a $499,990 home price.

All estimates are provided by Luxury Presence for informational purposes only. Actual amounts may vary.

Additional information

MLS® ID
1963934

Interior Features

Bedrooms
3
Bathrooms
2
Fireplace
Yes
Cooling
Yes
Heating
Yes
Basement
No

Exterior Features

Lot Size
0.18 Acres

Other Property Details

Taxes
$9,607
Tax Frequency
Annually
MLS provider logo

Courtesy of Ivan Fraire, Fraire Realty Group, INC.

Listing Contact: (210) 585-1699

Source:  ©2026 Local Expertise Regional Access

The data relating to real estate for sale on this website comes in part from the Internet Data exchange (IDX) program of the Local Expertise Regional Access®. IDX information is provided exclusively for consumers' personal, non-commercial use and may not be used for any purpose other than to identify prospective properties consumers may be interested in purchasing. Real estate listings held by brokerage firms other than , are indicated by detailed information about them such as the name of the listing firms. Information deemed reliable but not guaranteed. The MLS may, at its discretion, require use of other disclaimers as necessary to protect participants and/or the MLS from liability. Copyright © [[year] Local Expertise Regional Access®. All Rights Reserved.

Data last updated 1:12 AM UTC, 10/6/2026

Powered by Luxury Presence
